

Villa for sale in Benitachell
Ref.: CDS-62479
245m2
830m2
3
2
Yes
1.350.000€
Notify me of price drop
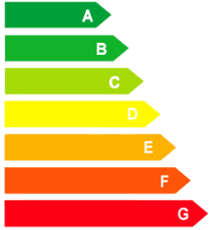
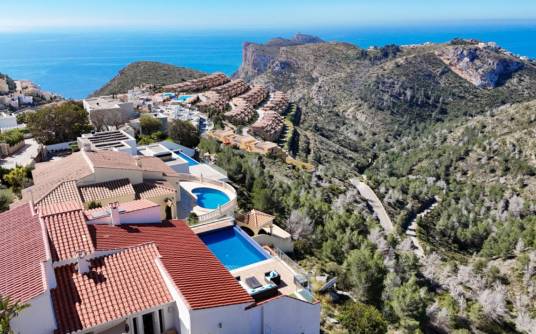
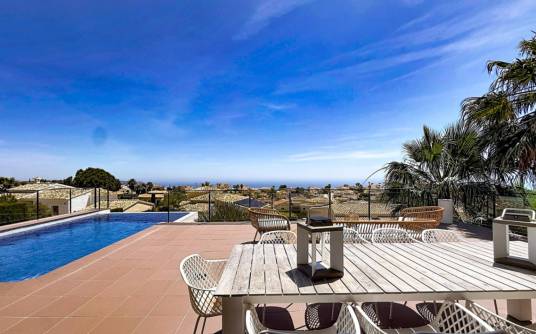
Built in 2021 and in excellent condition, this south-facing villa in Cumbre del Sol comes with an infinity pool, sea views and full furnishings, so you can simply move in. It sits between Jávea and Moraira, on an 830 m2 plot in a consolidated residential area. PROPERTY OVERVIEW AND VIEW ANALYSISThis villa stands on its own 830 m2 plot in Magnolias, within Cumbre del Sol in Benitachell, between Jávea and Moraira on the Costa Blanca North. It suits anyone who wants to buy property for year-round living or as a second home. It is a resale property completed in 2021 and still in excellent condition. The home faces south and looks out over the sea. Magnolias is a residential zone of detached villas where the outlook changes from plot to plot. Landmarks visible from the zone include the open sea, Moraira, the Peñón de Ifach and the mountains. The official built area recorded for the property is 245.1 m2. The interior living area is 135 m2, with 77.6 m2 of terrace and 1.35 m2 of covered terrace, and the plot measures 830 m2. INTERNAL DISTRIBUTION AND LIVEABILITYThis home is made for easy everyday living, whether you are here all year or just for part of it. The day area is a bright, open living-dining room with wide windows, flowing into an American-style kitchen with an island. Natural oak veneer panelling and white shelving give the living room a warm, finished look. The home is laid out as follows: Day zone: open-plan living-dining room and American kitchen with island Night zone: three double bedrooms and two full bathrooms Main suite: tailor-made walk-in wardrobe and en-suite bathroom with double washbasin and walk-in shower Two further double bedrooms, each with fitted wardrobes Second full bathroom with double washbasin and shower Hallway with an additional built-in wardrobe and a separate utility roomThe kitchen comes with Bosch appliances: induction hob, decorative island extractor hood, multifunction oven, microwave with grill, integrated dishwasher and integrated combi fridge-freezer. The worktop is Silestone quartz, and the cabinetry combines slate grey and white. The home is sold furnished. Outside, the villa has a private infinity pool finished in blue glass mosaic, with pipework already in place for a heat pump to warm the water. Around it, the 77.6 m2 terrace is paved in non-slip porcelain stoneware, and the 1.35 m2 covered terrace is counted separately. Arriving home is easy. The villa has a 28 m2 garage, a motorised vehicle gate and a separate pedestrian gate beside it. The property also includes a 3.15 m2 storage and technical room. TECHNICAL EFFICIENCY AND CONSERVATIONThe energy certificate for this villa records a consumption rating of B and an emissions rating of A. The south orientation brings natural light into the main spaces, and the heating and cooling system is designed for year-round comfort. Heating comes from underfloor water heating powered by an aerothermal heat pump, covering the whole home and controlled by Siemens thermostats. Air conditioning (hot and cold) runs through ducts to every room. A Mitsubishi Electric heat-recovery ventilation system and a 200-litre individual hot water tank complete the setup. The home dates from 2021 and is in excellent condition. The exterior walls are insulated for thermal and acoustic comfort and finished in white water-repellent render, combined with natural Bateig Azul stone and dry-stone masonry. Windows are lacquered aluminium with thermal break and low-emissivity double glazing, and the bedroom shutters are motorised. Interior floors are large-format 100x100 cm porcelain throughout, and a Fermax video entry system is installed. LOCATION AND NEIGHBOURHOOD REALITYMagnolias is a consolidated residential zone of detached villas at the southern end of Cumbre del Sol, in Benitachell, with quick access to the south entrance of the urbanisation. Each villa has its own plot, and most of the zone is relatively flat or gently sloping. Daily life is within easy reach by road: CC Lirios at 1 km and CC Adelfas at 4 km for everyday shopping Mercadona supermarket at 3 km, and Benitachell town centre at 5.6 km Lady Elizabeth international school at 3.2 km, inside Cumbre del Sol Cala Llebeig at 1.3 km and Cala del Moraig at 5 km Padel and tennis courts at 4 km, the yacht club at 7.1 km and the Jávea golf course at 7.4 km Moraira at 7 km, Jávea at 13.5 km, the referral hospital at 23.2 km and Alicante airport at 97.3 kmAll distances are by road, and a car is part of daily life here. Parking is plentiful throughout Cumbre del Sol. ACQUISITION COSTS AND LEGAL GUARANTEESBuying here is straightforward when the costs are clear from the start. For a resale property in the Valencian Community, the main tax is the Property Transfer Tax (ITP). It is not a marginal rate. If the total purchase value is up to 1,000,000 euros, 9% applies to the total. If the total purchase value exceeds 1,000,000 euros, 11% applies to the entire purchase price from the first euro, not just to the part above the threshold. On top of the ITP, buyers should budget roughly 2-3% for notary fees, land registry inscription and independent legal representation. Your independent lawyer itemises the exact total against the agreed price, with no hidden charges. The management team works as a registered agent (RAICV). This means mandatory civil liability insurance and a surety bond securing any client funds held during the transaction. COMMON QUESTIONS FROM INTERNATIONAL BUYERSDoes an international buyer need a NIE to purchase this villa? Yes. The NIE (Número de Identificación de Extranjero) is the tax identification number every non-Spanish buyer needs to sign the title deed, register the property, open a Spanish bank account and set up utilities. You can obtain it through a Spanish consulate abroad, at a police station in Spain, or through a legal representative with a power of attorney. What does the official built area of 245.1 m2 include? The official built area of this villa is the total of every recorded surface except the plot: 135 m2 of interior living area, 77.6 m2 of terrace, 1.35 m2 of covered terrace, 3.15 m2 of storage and technical room, and 28 m2 of garage. The covered terrace is counted separately from the terrace, so the two are added together. What costs should I expect on top of the purchase price? For this resale property in Cumbre del Sol, the main cost is the ITP. It is not marginal: 9% applies to the total when the purchase value is up to 1,000,000 euros, and 11% applies to the entire price from the first euro when it exceeds that threshold. Roughly 2-3% more covers notary, land registry and legal fees. Your independent lawyer confirms the exact figure against the agreed price. PROFESSIONAL ADVICE AND DOCUMENTATION REQUESTIf this villa in Cumbre del Sol fits what you have in mind, the management team will gladly arrange a private visit or send you the floor plans. Contact the team to start the conversation and see the home for yourself.
This info given here is subject to errors and do not form part of any contract. The offer can be changed or withdrawn without notice. Prices do not include purchase costs.

First of all, thanks for contacting us.
We have received your request regarding the property reference: CDS-62479. One of our agents will contact you as soon as possible.
First of all, thanks for contacting us.
We have received a request for a report if you lower the price of the property with the reference: CDS-62479
In the meantime, please have a look at this selection of similar properties, that might be of interest to you: